
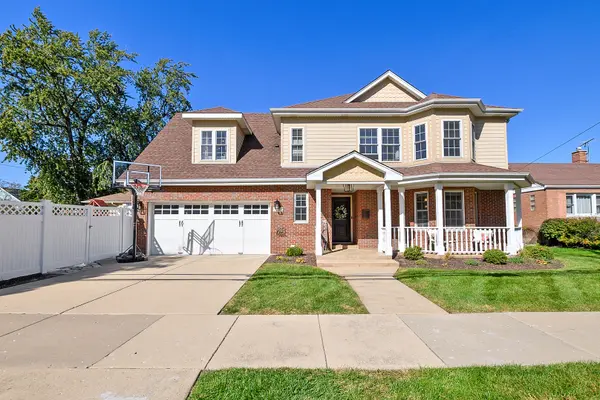
3348 W 99th ST, Evergreen Park, IL 60805
26
See all 26 photos
Listed by Denise Amraenof Berkshire Hathaway HomeServices Chicago
-
Est. payment /mo
Save
4 Beds
3.5 Baths
3,361 SqFt
New

3348 W 99th ST Evergreen Park, IL 60805

Save
REQUEST A TOUR If you would like to see this home without being there in person, select the "Virtual Tour" option and your agent will contact you to discuss available opportunities.
In-PersonVirtual Tour

UPDATED:

Key Details

Property Type Single Family Home

Sub Type Detached Single

Listing Status Active

Purchase Type For Sale

Square Footage 3,361 sqft

MLS Listing ID 12779793

Style Traditional

Bedrooms 4

Full Baths 3

Half Baths 1

Year Built 2007

Annual Tax Amount $15,444

Tax Year 2025

Lot Dimensions 68X137

Property Sub-Type Detached Single

Property Description

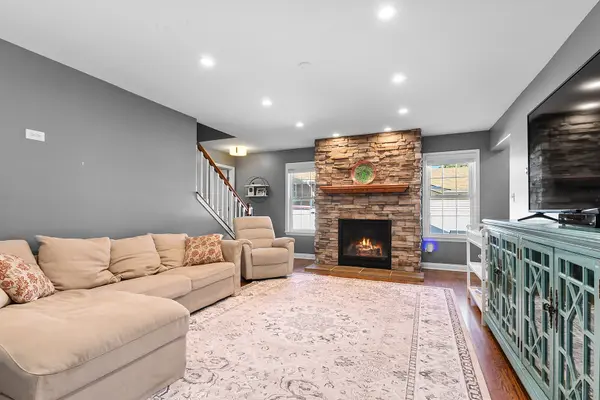
Welcome to this stunning 4-bedroom, 3 full and 1.5 half-bath two-story home in Evergreen Park's highly sought-after Southwest quadrant. Offering over 3100 square feet of total living quarters including a brand new re-finished basement with new renovated full bath, durable water-resistant luxury vinyl plank flooring and storage under the stairs. This move-in-ready home is loaded with upgrades and designed for modern living. The open-concept floor plan is perfect for both everyday living and holiday entertaining. Rich hardwood floors span the main level, while the beautifully appointed kitchen features granite countertops, crown-topped white cabinetry, a ceramic tile backsplash, stainless steel appliances, and a convenient breakfast bar. The spacious living room is anchored by a unique gas fieldstone fireplace, creating a warm and inviting atmosphere for cozy fall chilly evenings. A separate dining area with bay windows provides the perfect setting for family meals. Just off the attached 2-car garage, you'll find a practical mudroom that's ideal for keeping shoes, coats, and everyday essentials neatly tucked away. Upstairs, the spacious primary master-suite offers a walk-in closet, a private en-suite bath complete with double vanities, a Jacuzzi tub, and a separate dual-head shower. Three additional generously sized bedrooms each feature their own mini walk-in closets. A well-appointed second full bath upstairs provides ample space for family or guests. Let's not forget the convenient laundry area. Outside, enjoy the huge space of a beautifully designed private backyard with a white vinyl fence that houses a stamped concrete patio, dedicated grilling area with flagstone patio and newer playset that creates the perfect setting for outdoor entertaining. The attached 2-car garage also includes a workbench and shelving for additional storage. Convenience is unmatched with Circle Park and the newly designed recreation center just one block away, while Southwest Elementary School is less than a five-minute walk from your front door. Why wait for new construction to be built? This exceptional traditional-style home offers all the modern upgrades and amenities buyers want without the lengthy building process.

Location

State IL

County Cook

Community Park, Curbs, Sidewalks, Street Lights, Street Paved

Rooms

Basement Finished, Full

Interior

Interior Features Built-in Features, Walk-In Closet(s)

Heating Natural Gas, Forced Air

Cooling Central Air

Flooring Hardwood, Laminate

Fireplaces Number 1

Fireplaces Type Attached Fireplace Doors/Screen, Gas Log, Heatilator

Fireplace Y

Appliance Range, Microwave, Dishwasher, High End Refrigerator, Washer, Dryer, Stainless Steel Appliance(s), Humidifier

Laundry In Unit

Exterior

Garage Spaces 2.0

View Y/N true

Roof Type Asphalt

Building

Lot Description Landscaped

Story 1.5 Story

Foundation Concrete Perimeter

Sewer Public Sewer

Water Lake Michigan, Public

Structure Type Vinyl Siding,Brick

New Construction false

Schools

Elementary Schools Southwest Elementary School

Middle Schools Central Junior High School

High Schools Evergreen Park High School

School District 124, 124, 231

Others

HOA Fee Include None

Ownership Fee Simple

Special Listing Condition None


Midwest Real Estate Data (MRED) VOW

NEARBY SCHOOL & BUSINESS

GET MORE INFORMATION

Sharie Jackson

Sharie Jackson

Realtor License ID: 475.180534

+1(708) 231-8901

Name
Phone*
Message

Go tour this home

3348 W 99th ST

};

Free Account Required

  • Instant access to listing photos & details
  • Save listings and searches
  • Access details for this property