
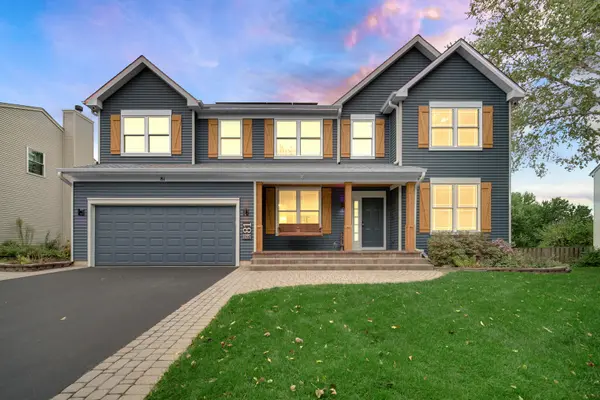
81 Summit DR, Gilberts, IL 60136
31
See all 31 photos
Listed by Patrick Roachof Southwestern Real Estate, Inc.
-
Est. payment /mo
Save
5 Beds
3.5 Baths
4,151 SqFt
New

81 Summit DR Gilberts, IL 60136

Save
REQUEST A TOUR If you would like to see this home without being there in person, select the "Virtual Tour" option and your agent will contact you to discuss available opportunities.
In-PersonVirtual Tour

UPDATED:

Key Details

Property Type Single Family Home

Sub Type Detached Single

Listing Status Active

Purchase Type For Sale

Square Footage 4,151 sqft

MLS Listing ID 12749821

Bedrooms 5

Full Baths 3

Half Baths 1

HOA Fees $410/ann

Year Built 2003

Annual Tax Amount $10,313

Tax Year 2025

Lot Dimensions 70 x 130 x 96 x 135

Property Sub-Type Detached Single

Property Description

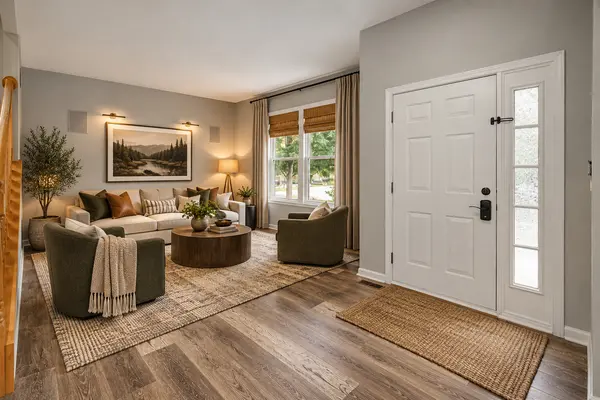
Beautifully Updated in 2026! Welcome to 81 Summit Drive in Gilberts' desirable Timber Trails subdivision, where generous living spaces combine with technology and extensive recent improvements! This is a fully integrated smart home for all of your media and security needs, featuring 2 surround zones for music. Offering 5 bedrooms, 3.5 bathrooms and over 4,151 square feet of living space, this home has been thoughtfully refreshed from top to bottom. The impressive list of 2026 improvements includes new main-level flooring, full interior and exterior paint, beautifully updated bathrooms, an updated white kitchen featuring granite countertops, as well as a refreshed front porch. An expansive second-floor loft provides flexible space for a family room or home office, or could be easily converted to a 5th upstairs bedroom. A full finished basement offers approximately 1,285 square feet of space and is perfect for an in-law arrangement as it has a bedroom with egress, a full bathroom, kitchenette, and family room. Outside, enjoy the privacy of a fenced backyard, heated above ground pool, and a spacious deck with gazebo installed in 2023. Finish your summer nights down on the patio with fire pit. Additional improvements include all new windows (2023), a whole-house water filtration system (2021), fence (2019), HVAC (2017), tankless hot water heater (2017), and roof (2015). Plan on spending some time in the oversized garage? Good news, it's heated! Located in a neighborhood featuring parks and walking trails, with convenient access to Randall Road and the I-90 interchange. Served by District 300 schools. All of this and solar panels that are OWNED, no leases to deal with, just lower electric bills. With so many major improvements already completed, 81 Summit offers an exceptional combination of space, updates and convenience!

Location

State IL

County Kane

Rooms

Basement Finished, Full

Interior

Heating Natural Gas, Forced Air

Cooling Central Air

Fireplace Y

Exterior

Garage Spaces 2.0

View Y/N true

Roof Type Asphalt

Building

Story 2 Stories

Sewer Public Sewer

Water Public

Structure Type Vinyl Siding

New Construction false

Schools

Elementary Schools Gilberts Elementary School

Middle Schools Dundee Middle School

High Schools Hampshire High School

School District 300, 300, 300

Others

HOA Fee Include Lawn Care,Other

Ownership Fee Simple

Special Listing Condition None


Midwest Real Estate Data (MRED) VOW

NEARBY SCHOOL & BUSINESS

GET MORE INFORMATION

Sharie Jackson

Sharie Jackson

Realtor License ID: 475.180534

+1(708) 231-8901

Name
Phone*
Message

Go tour this home

81 Summit DR

};

Free Account Required

  • Instant access to listing photos & details
  • Save listings and searches
  • Access details for this property