


18
See all 18 photos
Listed by Cirenio Jimenezof Compass
-
Est. payment /mo
4 Beds
2.5 Baths
1,342 SqFt
New
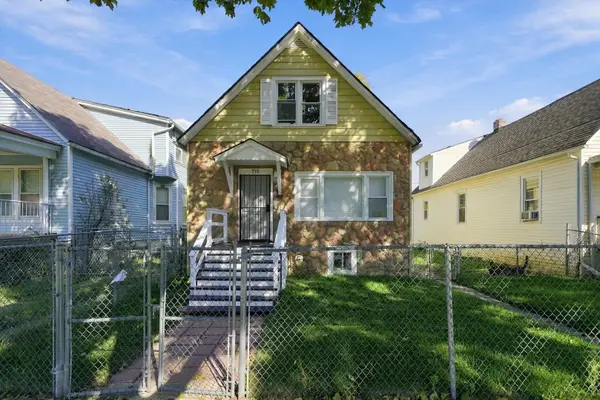
310 W 108th PL Chicago, IL 60628
REQUEST A TOUR If you would like to see this home without being there in person, select the "Virtual Tour" option and your agent will contact you to discuss available opportunities.
In-PersonVirtual Tour

UPDATED:
Key Details
Property Type Single Family Home
Sub Type Detached Single
Listing Status Active
Purchase Type For Sale
Square Footage 1,342 sqft
MLS Listing ID 12786525
Bedrooms 4
Full Baths 2
Half Baths 1
Year Built 1910
Annual Tax Amount $1,353
Tax Year 2025
Lot Dimensions 40X125
Property Sub-Type Detached Single
Property Description
Step inside and prepare to be impressed. This isn't just a renovation; it's a complete transformation where every detail has been thoughtfully reimagined for modern living. The first floor welcomes you with a stunning open-concept layout that feels both expansive and cohesive. Natural light pours across the fresh finishes, highlighting a seamless flow from the living area into a gourmet-inspired kitchen that serves as the heart of the home. With four spacious bedrooms and 2.5 stylishly appointed bathrooms, there is plenty of room to spread out. The full finished basement adds a whole new dimension to the property, offering the flexible square footage needed for a media lounge, home gym, or a secluded workspace. Outside, the property continues to stand out with an oversized yard-a rare find that provides a massive canvas for outdoor entertaining,
Location
State IL
County Cook
Rooms
Basement Finished, Full
Interior
Heating Natural Gas
Cooling Central Air
Fireplace N
Appliance Range, Refrigerator
Laundry In Unit
Exterior
View Y/N true
Roof Type Asphalt
Building
Story 1.5 Story
Foundation Concrete Perimeter
Sewer Public Sewer
Water Lake Michigan
Structure Type Aluminum Siding
New Construction false
Schools
School District 299, 299, 299
Others
HOA Fee Include None
Ownership Fee Simple
Special Listing Condition None

© 2026 Listings courtesy of MRED as distributed by MLS GRID. All Rights Reserved.
NEARBY SCHOOL & BUSINESS
GET MORE INFORMATION