
1213 W Charles LN, Westmont, IL 60559
39
See all 39 photos
Listed by Michelle Welchof Compass
-
Est. payment /mo
Save
4 Beds
4.5 Baths
2,568 SqFt
New

1213 W Charles LN Westmont, IL 60559

Save
REQUEST A TOUR If you would like to see this home without being there in person, select the "Virtual Tour" option and your agent will contact you to discuss available opportunities.
In-PersonVirtual Tour

UPDATED:

Key Details

Property Type Townhouse

Sub Type Townhouse-2 Story

Listing Status Active

Purchase Type For Sale

Square Footage 2,568 sqft

Subdivision Bellerive Terrace

MLS Listing ID 12785672

Bedrooms 4

Full Baths 4

Half Baths 1

HOA Fees $300/mo

Year Built 2013

Annual Tax Amount $11,800

Tax Year 2025

Lot Dimensions 2578

Property Sub-Type Townhouse-2 Story

Property Description

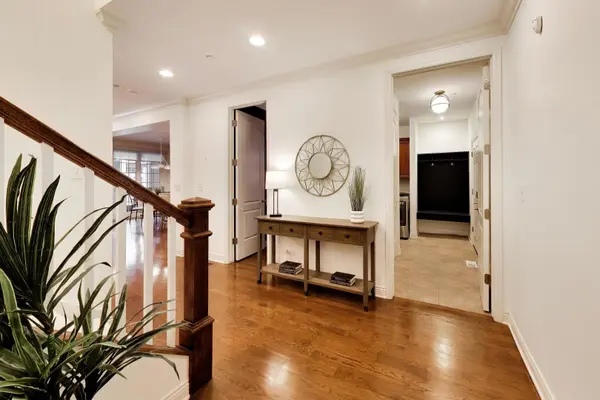
Welcome to 1213 Charles Lane, perfectly positioned in one of Westmont's most sought-after and convenient locations. This beautiful townhome offers an open concept layout on the main level, including the kitchen, great room, and dining area, provides a spacious and welcoming atmosphere. The addition of a three-season enclosed screened porch is a wonderful feature, allowing you to enjoy outdoor-like spaces year-round while protected from the elements. High-Quality Materials have been used thru out the home, including wide plank real oak hardwood floors, crown molding, and extra tall ceilings add a touch of luxury and elegance to the interior. The kitchen is well-equipped with high-end amenities, including craftsman wood cabinetry, granite countertops, stainless steel appliances, and a gas 5-burner stove with a pot-filler. The stone subway tile backsplash adds a modern touch. The dual-sided wood-burning gas fireplace separates the dining and living areas, creating a cozy ambiance. Thick white wood plantation shutters enhance the living area's aesthetics and offer privacy and light control. The three large bedrooms on the upper level, including one with cathedral ceilings, provide ample living space. The primary bedroom features its own deck, walk-in closets with organization systems, and a well-appointed ensuite bathroom with a jet tub and separate shower. the Finished Basement features a 4th bedroom or office and full bath, custom built in bookshelves and open area perfect for additional living and entertaining. An attached oversized 2-car heated garage with an epoxy cement floor provides convenience and additional storage space, along with the mud room and laundry room right off the garage entry. The home includes several practical upgrades like heated gutter cables, a sprinkler system, ceiling fan/light fixtures in all bedrooms, an alarm system, and a battery backup system for the sump pump. The home offers outdoor amenities such as a patio off the screened-in porch for grilling and additional parking in the driveway. This townhome offers a blend of comfort, style, and functionality, making it an appealing choice for potential buyers looking for a high-quality living space.

Location

State IL

County Dupage

Rooms

Basement Finished, Egress Window, Rec/Family Area, Storage Space, Full

Interior

Interior Features Cathedral Ceiling(s), Dry Bar, Walk-In Closet(s), Quartz Counters

Heating Natural Gas, Forced Air

Cooling Central Air

Flooring Hardwood

Fireplaces Number 1

Fireplaces Type Double Sided, Wood Burning, Gas Starter

Fireplace Y

Appliance Range, Microwave, Dishwasher, Refrigerator, Disposal, Stainless Steel Appliance(s), Humidifier

Laundry Main Level, In Unit

Exterior

Exterior Feature Balcony

Garage Spaces 2.0

View Y/N true

Building

Foundation Concrete Perimeter

Sewer Public Sewer

Water Lake Michigan, Public

Structure Type Brick,Stucco,Stone

New Construction false

Schools

School District 58, 58, 99

Others

Pets Allowed Cats OK, Dogs OK

HOA Fee Include Insurance,Exterior Maintenance,Lawn Care,Scavenger,Snow Removal

Ownership Fee Simple w/ HO Assn.

Special Listing Condition None


Midwest Real Estate Data (MRED) VOW

NEARBY SCHOOL & BUSINESS

GET MORE INFORMATION

Sharie Jackson

Sharie Jackson

Realtor License ID: 475.180534

+1(708) 231-8901

Name
Phone*
Message

Go tour this home

1213 W Charles LN

};

Free Account Required

  • Instant access to listing photos & details
  • Save listings and searches
  • Access details for this property