

20
See all 20 photos
Listed by Nathan Wynsmaof Nathan Wynsma
-
Est. payment /mo
3 Beds
2.5 Baths
2,278 SqFt
New
2683 Stone CIR Geneva, IL 60134
REQUEST A TOUR If you would like to see this home without being there in person, select the "Virtual Tour" option and your agent will contact you to discuss available opportunities.
In-PersonVirtual Tour

UPDATED:
Key Details
Property Type Townhouse
Sub Type Townhouse-TriLevel
Listing Status Active
Purchase Type For Sale
Square Footage 2,278 sqft
MLS Listing ID 12786863
Bedrooms 3
Full Baths 2
Half Baths 1
HOA Fees $344/mo
Year Built 2026
Tax Year 2023
Lot Dimensions 21X53
Property Sub-Type Townhouse-TriLevel
Property Description
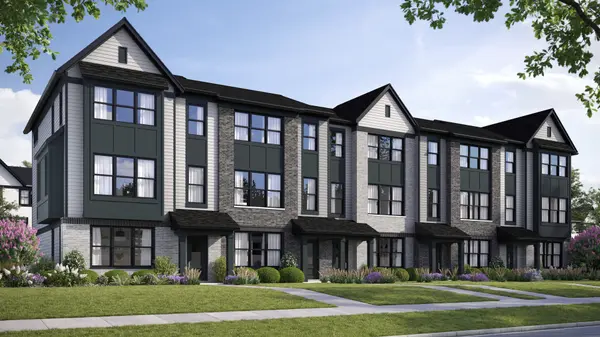
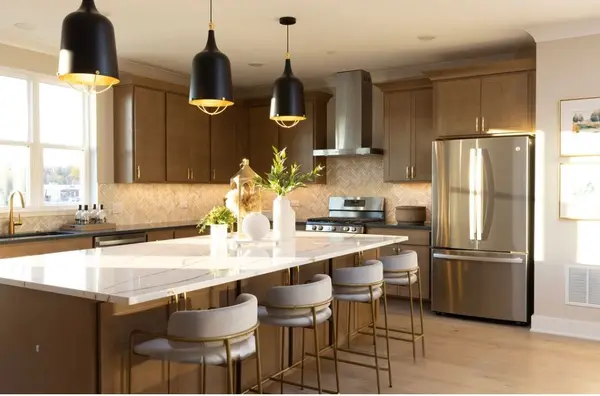
5.99 interest rate. Rare opportunity to own new construction in historic Geneva. Chicagoland's home building legend Lexington Homes presents Geneva Crossing, 40 luxurious rowhomes nestled in a quiet community only moments from Geneva Commons and Delnor Hospital. Welcome to the Juniper, a "see it to believe it" home that will impress even the most selective homeowners. The enormous gourmet kitchen is a true showstopper with endless possibilities. 18" balcony overlooks a berm with mature trees. Room to entertain will never be an issue and serving/seating space abounds. The center island with overhang for seating is over 9' long and an additional wall of upper & lower cabinets, dual pantries with pull out shelves and quartz countertop will double your serving area. The Juniper is always an end location, and we've added so many windows you'll feel like you're dining al fresco just sitting at your own kitchen table! Furniture placement is a breeze in your sun-drenched great room with traditional fireplace (and at 26' long, it really is great!) End your day upstairs in a primary suite that matches the luxury felt throughout the rest of the home. The primary bath features a separate commode room, double sinks, quartz counter and a fully tiled shower with built in seat. Two additional bedrooms and a conveniently located laundry closet round out the upper level of the home. The entry level flex room with French doors and an additional powder room make it an ideal home office or guest room. We've even added extra windows! Find yourself wondering if you deserve all the Juniper has to offer? We certainly think you do.
Location
State IL
County Kane
Rooms
Basement None
Interior
Heating Natural Gas
Cooling Central Air
Fireplace N
Appliance Range, Microwave, Dishwasher
Exterior
Garage Spaces 2.0
View Y/N true
Building
Sewer Public Sewer
Water Lake Michigan
Structure Type Brick,Other,Brick Veneer
New Construction true
Schools
Elementary Schools Heartland Elementary School
School District 304, 304, 304
Others
Pets Allowed Cats OK, Dogs OK
HOA Fee Include None
Ownership Fee Simple w/ HO Assn.
Special Listing Condition None

© 2026 Listings courtesy of MRED as distributed by MLS GRID. All Rights Reserved.
NEARBY SCHOOL & BUSINESS
GET MORE INFORMATION