


37
See all 37 photos
Listed by Milena Cojkicof Keller Williams Realty Signature
-
Est. payment /mo
3 Beds
3 Baths
2,220 SqFt
New
115 N Bailey AVE Freeport, IL 61032
REQUEST A TOUR If you would like to see this home without being there in person, select the "Virtual Tour" option and your agent will contact you to discuss available opportunities.
In-PersonVirtual Tour

UPDATED:
Key Details
Property Type Single Family Home
Sub Type Detached Single
Listing Status Active
Purchase Type For Sale
Square Footage 2,220 sqft
MLS Listing ID 12786876
Bedrooms 3
Full Baths 3
Year Built 1927
Annual Tax Amount $4,355
Tax Year 2025
Lot Size 0.320 Acres
Lot Dimensions 60 X 236.65
Property Sub-Type Detached Single
Property Description
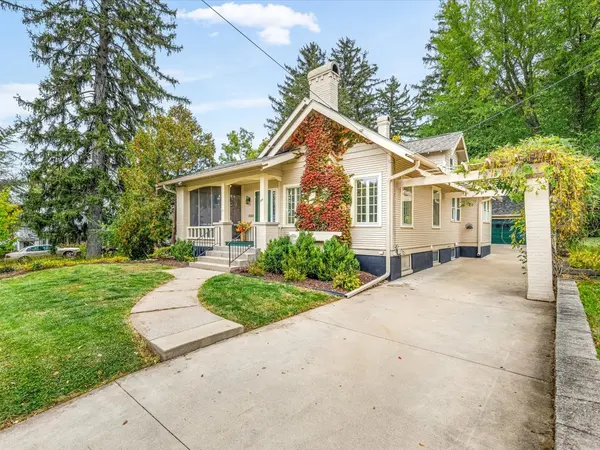
Discover timeless Craftsman charm blended with modern updates in this beautifully remodeled 3-bedroom, 3-bathroomhome! Stunning curb appeal and a welcoming front entry set the tone for everything this home has to offer. Step inside toa spacious living room featuring a cozy wood-burning fireplace, gleaming hardwood floors and an abundance of character throughout. The formal dining room is filled with natural light and overlooks the charming screened-in front porch, creating the perfect setting for everyday dining or entertaining. The stunning, brand-new custom kitchen is sure to impress, featuring 42-inch upper cabinetry, gorgeous quartz countertops, new appliances and an abundance of storage and workspace. A delightful breakfast nook offers a custom quartz table top and built-in bench seating. Just down the hall, you'll find a dedicated home office, a spacious main-floor bedroom with generous closet space and a beautifully updated full bathroom. Upstairs offers two additional generously sized bedrooms, complete with charming built-ins and ample closet space, along with a well-appointed updated shared full bathroom. The finished lower level provides even more living space with a large recreation room and an additional full bathroom. The unfinished portion offers plenty of storage, a work bench area and laundry space. Numerous improvements provide peace of mind, including a maintenance-free exterior, new roof, gutter guards, driveway and select windows in 2021, along with a newer furnace, water heater and brand-new water softener. The detached 2-car garage is a fantastic perk, featuring a workbench area, gas hookups for heating and a setup for a wood-burning stove. Step outside to your own private outdoor oasis, complete with mature trees, beautiful landscaping, a spacious deck, patio area and a picturesque, park-like setting perfect for relaxing or entertaining. Ideally located near hospitals, shopping, beautiful Krape Park and everyday amenities. A truly special home offering the perfect combination of classic character, thoughtful updates and exceptional indoor and outdoor living spaces! Home warranty offered. Agent owned.
Location
State IL
County Stephenson
Rooms
Basement Partially Finished, Full, Daylight
Interior
Heating Natural Gas
Cooling Central Air
Fireplaces Number 1
Fireplaces Type Wood Burning
Fireplace Y
Exterior
Garage Spaces 2.0
View Y/N true
Roof Type Asphalt
Building
Story 1.5 Story
Sewer Public Sewer
Water Private
Structure Type Wood Siding
New Construction false
Schools
School District 145, 145, 145
Others
HOA Fee Include None
Ownership Fee Simple
Special Listing Condition Home Warranty

© 2026 Listings courtesy of MRED as distributed by MLS GRID. All Rights Reserved.
NEARBY SCHOOL & BUSINESS
GET MORE INFORMATION