
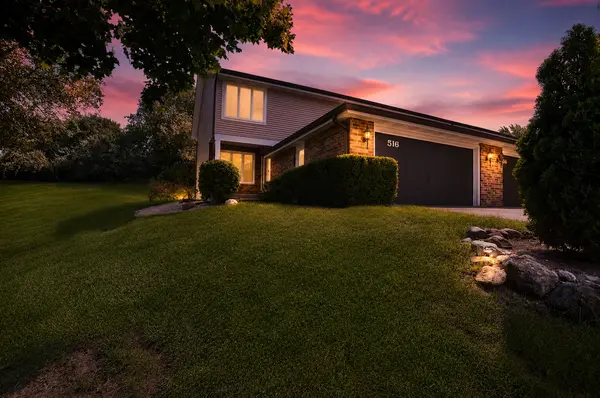
516 N Thornwood DR #0, Mchenry, IL 60050
44
See all 44 photos
$289,000
Est. payment /mo
Save
3 Beds
3 Baths
1,950 SqFt
New

516 N Thornwood DR #0 Mchenry, IL 60050

Save
REQUEST A TOUR If you would like to see this home without being there in person, select the "Virtual Tour" option and your agent will contact you to discuss available opportunities.
In-PersonVirtual Tour

UPDATED:

Key Details

Property Type Townhouse

Sub Type Townhouse-2 Story

Listing Status Active

Purchase Type For Sale

Square Footage 1,950 sqft

Price per Sqft $148

MLS Listing ID 12787033

Bedrooms 3

Full Baths 3

HOA Fees $380/mo

Year Built 1981

Annual Tax Amount $4,459

Tax Year 2025

Lot Dimensions 166x182x150x83x48

Property Sub-Type Townhouse-2 Story

Property Description

COMPLETELY REHABBED MAINTENANCE FREE LIVING WHERE WATER IS INCLUDED IN HOA'S, LOW PROPERTY TAXES AND HOME OWNERS INSURANCE IS A FRACTION OF THE COST! Come home, relax and watch someone else do the yardwork! Plus, , adding even more value and affordability. This END UNIT spacious 3-bedroom, 3 full-bath townhome offers approximately 1,950 square feet of comfortable living space and a thoughtfully designed layout. Upon entering, you'll find a welcoming floor plan that leads into the great room and dining room, creating an ideal setting for both everyday living and entertaining. The kitchen provides custom pull out cabinetry, generous cabinet and counter space, Adjacent to the kitchen, the family room features a cozy fireplace and sliding doors that open to the large back deck, perfect for relaxing or hosting guests. The main living areas are finished with durable vinyl plank flooring for easy maintenance. Upstairs, the primary suite serves as a private retreat, complete with its own oversized walk-in closet. Two additional bedrooms are comfortably sized, and a bright loft with a skylight offers flexible space for a home office, gym, reading nook, or play area. Additional highlights include a 2-car oversized garage allowing for extra storage, along with a newer roof, siding, and gutters. The home is conveniently located with easy access to the downtown area, the high school, the hospital, and Route 31.

Location

State IL

County Mchenry

Area Holiday Hills / Johnsburg / Mchenry / Lakemoor / Mccullom Lake / Sunnyside / Ringwood

Body of Water TWO STORY

Rooms

Basement Crawl Space

Interior

Interior Features Cathedral Ceiling(s), 1st Floor Full Bath, Built-in Features, Walk-In Closet(s), Open Floorplan, Quartz Counters

Heating Natural Gas, Forced Air

Cooling Central Air

Fireplaces Number 1

Fireplaces Type Gas Log, Gas Starter

Equipment Ceiling Fan(s), Fan-Whole House

Fireplace Y

Appliance Range, Dishwasher, Refrigerator, Washer, Dryer, Disposal, Water Softener Owned

Laundry Main Level, In Unit

Exterior

Garage Spaces 2.0

Roof Type Asphalt

Building

Lot Description Common Grounds, Corner Lot

Dwelling Type Attached Single

Building Description Vinyl Siding,Brick, No

Story 2

Sewer Public Sewer

Water Public

Structure Type Vinyl Siding,Brick

New Construction false

Schools

Elementary Schools Riverwood Elementary School

Middle Schools Parkland Middle School

High Schools Mchenry Campus

School District 15 , 15, 156

Others

HOA Fee Include Water,Parking,Insurance,Exterior Maintenance,Lawn Care,Snow Removal

Ownership Fee Simple w/ HO Assn.

Special Listing Condition None

Pets Allowed Cats OK, Dogs OK


Midwest Real Estate Data (MRED) IDX
Listed by Lisa Jensen of  Keller Williams North Shore West 

NEARBY SCHOOL & BUSINESS

GET MORE INFORMATION

Sharie Jackson

Sharie Jackson

Realtor License ID: 475.180534

+1(708) 231-8901

Name
Phone*
Message

Go tour this home

516 N Thornwood DR #0

};