
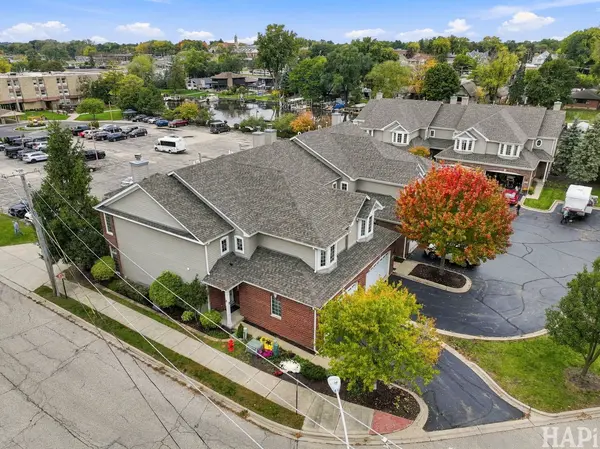
3428 Waukegan RD, Mchenry, IL 60050
27
See all 27 photos
$490,000
Est. payment /mo
Save
2 Beds
2.5 Baths
2,454 SqFt
New

3428 Waukegan RD Mchenry, IL 60050

Save
REQUEST A TOUR If you would like to see this home without being there in person, select the "Virtual Tour" option and your agent will contact you to discuss available opportunities.
In-PersonVirtual Tour

UPDATED:

Key Details

Property Type Townhouse

Sub Type Townhouse-2 Story

Listing Status Active

Purchase Type For Sale

Square Footage 2,454 sqft

Price per Sqft $199

MLS Listing ID 12783905

Bedrooms 2

Full Baths 2

Half Baths 1

HOA Fees $180/mo

Year Built 2006

Annual Tax Amount $10,254

Tax Year 2025

Lot Dimensions 10x10

Property Sub-Type Townhouse-2 Story

Property Description

Beautiful End-Unit Townhome in the Heart of Downtown McHenry! Welcome to this sought-after end-unit townhome perfectly situated in downtown McHenry, just seconds from the scenic Riverwalk! Enjoy the best of downtown living with shopping, dining, entertainment, and outdoor recreation just moments away. This unique property even includes a pier, offering an added pleasure for enjoying the waterfront lifestyle. Inside, you'll find hardwood floors throughout, recessed can lighting, an upstairs den, and a main-level office-perfect for working from home or creating additional flexible living space. Whole-house speakers and a security system add convenience and peace of mind. Step outside to your private, concrete-fenced patio, ideal for relaxing or entertaining. With a low monthly HOA of just $180 that includes roof maintenance, this home offers an exceptional combination of location, features, and value. Don't miss your opportunity to own a beautiful end-unit townhome in one of downtown McHenry's most desirable locations!

Location

State IL

County Mchenry

Area Holiday Hills / Johnsburg / Mchenry / Lakemoor / Mccullom Lake / Sunnyside / Ringwood

Rooms

Basement Crawl Space

Interior

Interior Features Storage, Walk-In Closet(s), Pantry

Heating Natural Gas, Forced Air

Cooling Central Air

Flooring Hardwood, Carpet

Fireplaces Number 1

Fireplaces Type Gas Log, Gas Starter

Fireplace Y

Appliance Range, Microwave, Dishwasher, Refrigerator, Washer, Dryer, Disposal, Stainless Steel Appliance(s)

Laundry Main Level, In Unit

Exterior

Exterior Feature Boat Slip

Garage Spaces 2.0

Amenities Available Boat Dock, Ceiling Fan, Laundry, Fencing, Patio

Waterfront Description Water Rights, Channel Front

View Water

Roof Type Asphalt

Building

Lot Description Channel Front, Common Grounds, Landscaped, Water Rights

Dwelling Type Attached Single

Building Description Brick,Frame, No

Story 2

Sewer Public Sewer

Water Public

Structure Type Brick,Frame

New Construction false

Schools

School District 15 , 15, 156

Others

HOA Fee Include Insurance

Ownership Fee Simple w/ HO Assn.

Special Listing Condition None

Pets Allowed Cats OK, Dogs OK


Midwest Real Estate Data (MRED) IDX
Listed by Dawn Bremer of  Keller Williams Success Realty 

NEARBY SCHOOL & BUSINESS

GET MORE INFORMATION

Sharie Jackson

Sharie Jackson

Realtor License ID: 475.180534

+1(708) 231-8901

Name
Phone*
Message

Go tour this home

3428 Waukegan RD

};