


35
See all 35 photos
Listed by Daniela Marreof Real 1 Realty
-
Est. payment /mo
4 Beds
2 Baths
1,785 SqFt
New
427 E Fullerton AVE Glendale Heights, IL 60139
REQUEST A TOUR If you would like to see this home without being there in person, select the "Virtual Tour" option and your agent will contact you to discuss available opportunities.
In-PersonVirtual Tour

UPDATED:
Key Details
Property Type Single Family Home
Sub Type Detached Single
Listing Status Active
Purchase Type For Sale
Square Footage 1,785 sqft
MLS Listing ID 12776781
Bedrooms 4
Full Baths 2
Year Built 1964
Annual Tax Amount $7,644
Tax Year 2025
Lot Dimensions 123.09x65x129.44x55
Property Sub-Type Detached Single
Property Description
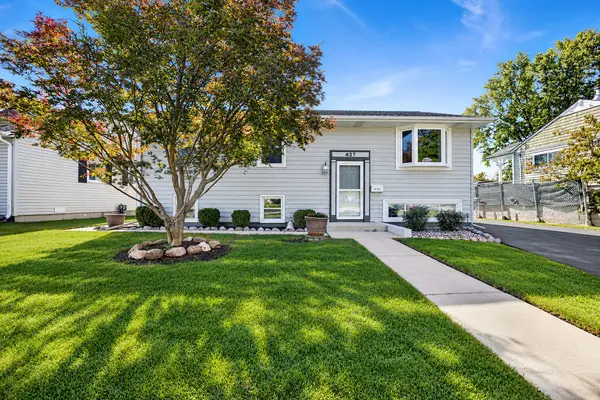
Welcome to this very well-maintained 4-bedroom, 2-full-bath home offering approximately 1,785 square feet of living space, this property provides a comfortable and functional layout with plenty of room to make it your own. The home has been lovingly cared for and maintained and offers a great opportunity for a buyer who appreciates a solid, well-kept home while also seeing the potential to update and personalize the interior to their own taste. A standout feature is the 2.5-car garage with an epoxy-coated floor, providing a clean, durable space for vehicles, storage, hobbies, or a workshop. The extended asphalt driveway offers additional parking and convenience. Outside, enjoy a fully fenced yard with beautifully manicured landscaping and fully functionable shed for all your outdoor tools and equipment. The generous lot provides plenty of outdoor space for relaxing, entertaining, gardening, or enjoying time with family and pets. This is an excellent opportunity to own a well-cared-for home in Glendale Heights with a spacious garage, ample parking, and a fantastic fenced yard. The home's existing character provides a great starting point for future updates while its thoughtful maintenance and desirable features make it ready for its next owner! Centrally located near the Glendale Heights Civic Center & Parks, Schools, Shopping and Expressways. Home is being sold As-Is.
Location
State IL
County Dupage
Rooms
Basement Finished, Full
Interior
Heating Gas
Cooling Central Air
Fireplace N
Appliance Range, Microwave, Dishwasher, Refrigerator, Washer, Dryer
Exterior
Garage Spaces 2.5
View Y/N true
Building
Story Raised Ranch
Sewer Public Sewer
Water Lake Michigan, Public
Structure Type Aluminum Siding
New Construction false
Schools
School District 15, 16, 87
Others
HOA Fee Include None
Ownership Fee Simple
Special Listing Condition None

© 2026 Listings courtesy of MRED as distributed by MLS GRID. All Rights Reserved.
NEARBY SCHOOL & BUSINESS
GET MORE INFORMATION