


For more information regarding the value of a property, please contact us for a free consultation.
8621 W 86th CT Dyer, IN 46311
Want to know what your home might be worth? Contact us for a FREE valuation!

Our team is ready to help you sell your home for the highest possible price ASAP
Key Details
Sold Price $385,000
Property Type Single Family Home
Sub Type Single Family Residence
Listing Status Sold
Purchase Type For Sale
Square Footage 2,436 sqft
Price per Sqft $158
Subdivision Bakers Rolling Heights
MLS Listing ID 842420
Sold Date 11/03/26
Bedrooms 4
Full Baths 2
HOA Y/N No
Year Built 1970
Annual Tax Amount $2,548
Tax Year 2025
Lot Size 0.880 Acres
Acres 0.88
Property Sub-Type Single Family Residence
Property Description
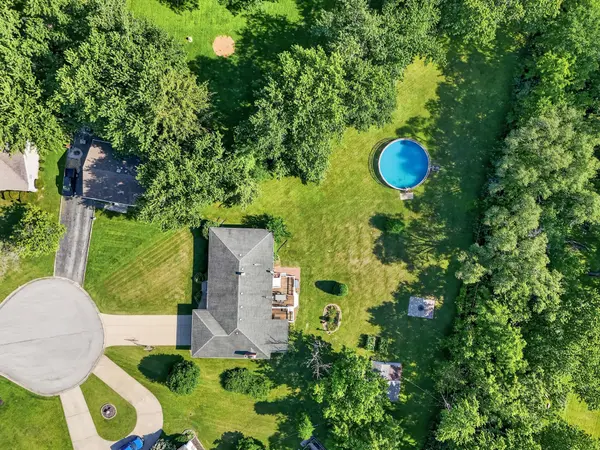
If you're looking for space, privacy, and a great outdoor setting in St. John Township, this 4-bedroom, 2 full bathroom is a home you don't want to miss! This spacious ranch with a basement that doubles its size is tucked away on a quiet cul-de-sac where mature landscaping provides plenty of privacy. Located just off of Sheffield for an easy commute, this home is also conveniently located to shops, and restaurants. The large backyard features a heated pool, spacious deck, garden, shed, and still plenty of yard space for outdoor activities. Don't forget about the generator plug-in with transfer switch. Inside, you'll find nearly 2,500 square feet of living space with room for everyone. 3 large bedrooms are on the main floor amongst an eat-in kitchen, a beautiful sunroom overlooking the backyard, and main-floor laundry for added convenience. While the family room has an electric fireplace, which can be converted to a traditional fireplace, it also provides access to the attached 2.5 car garage. The finished basement is where you find the 4th bedroom and a large rec room for entertaining. The flexible layout in this home provides plenty of space for both everyday living and entertaining. Come and check out this property before it's gone!
Location
State IN
County Lake
Rooms
Basement Crawl Space, Storage Space, Sump Pump, Finished
Interior
Interior Features Eat-in Kitchen, Kitchen Island
Heating Central
Fireplaces Number 1
Fireplaces Type Family Room
Fireplace Y
Appliance Built-In Gas Range, Water Softener Owned, Washer, Refrigerator, Microwave, Dishwasher, Dryer
Exterior
Exterior Feature Other, Private Yard
Parking Features Additional Parking, Driveway
Garage Spaces 2.5
Pool Above Ground, Heated
View Y/N true
View Neighborhood, Trees/Woods
Building
Lot Description Back Yard, Wooded, Landscaped, Front Yard, Cul-De-Sac
Story One
Sewer Septic Tank
Water Well
Level or Stories One
Others
Tax ID 451025201019000032
SqFt Source Assessor
Acceptable Financing NRA20260714160421109970000000
Listing Terms NRA20260714160421109970000000
Financing Conventional
Read Less
Bought with Harthside Realtors
NEARBY SCHOOLS & BUSINESSES
GET MORE INFORMATION